Welcome to Arte
8955 Collins Ave, Surfside, Fl 33154
The Lifestyle
Nestled between the exclusive enclaves of Indian Creek, Bay Harbor Islands, and Bal Harbour, home of the legendary Bal Harbour Shops, Surfside offers the best of many worlds.Surfside is a quiet, pedestrian-friendly neighborhood removed from— but easily accessible to—the bustling energy of Miami and Miami Beach and their cultural, culinary, and shopping destinations.
Arte is the newest and most exclusive building among several prestigious luxury hotels and residences, all designed by international architecture stars who are transforming Surfside into a new American Riviera.
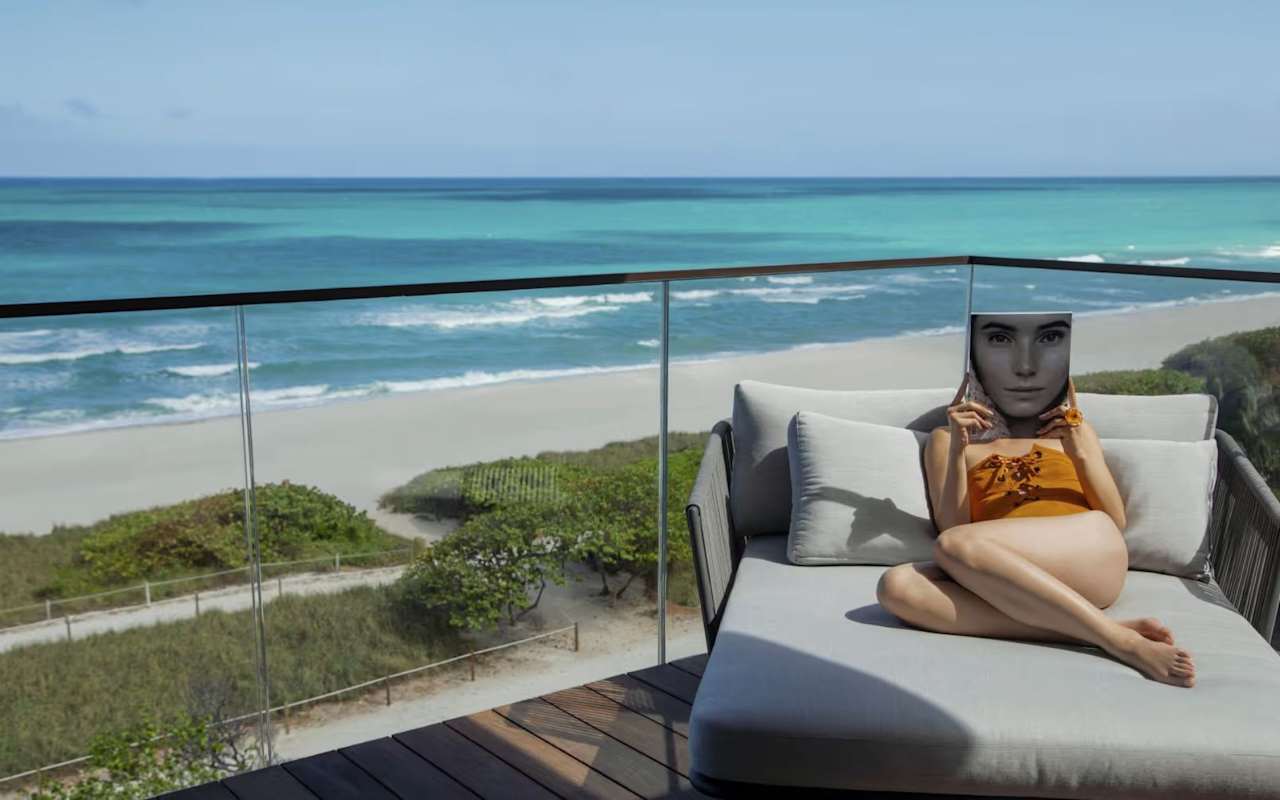
Great rooms feature wide-plank European white oak floors in a brushed pearl finish, travertine accent walls, and corner balconies with endless Miami Beach & Atlantic Ocean views.
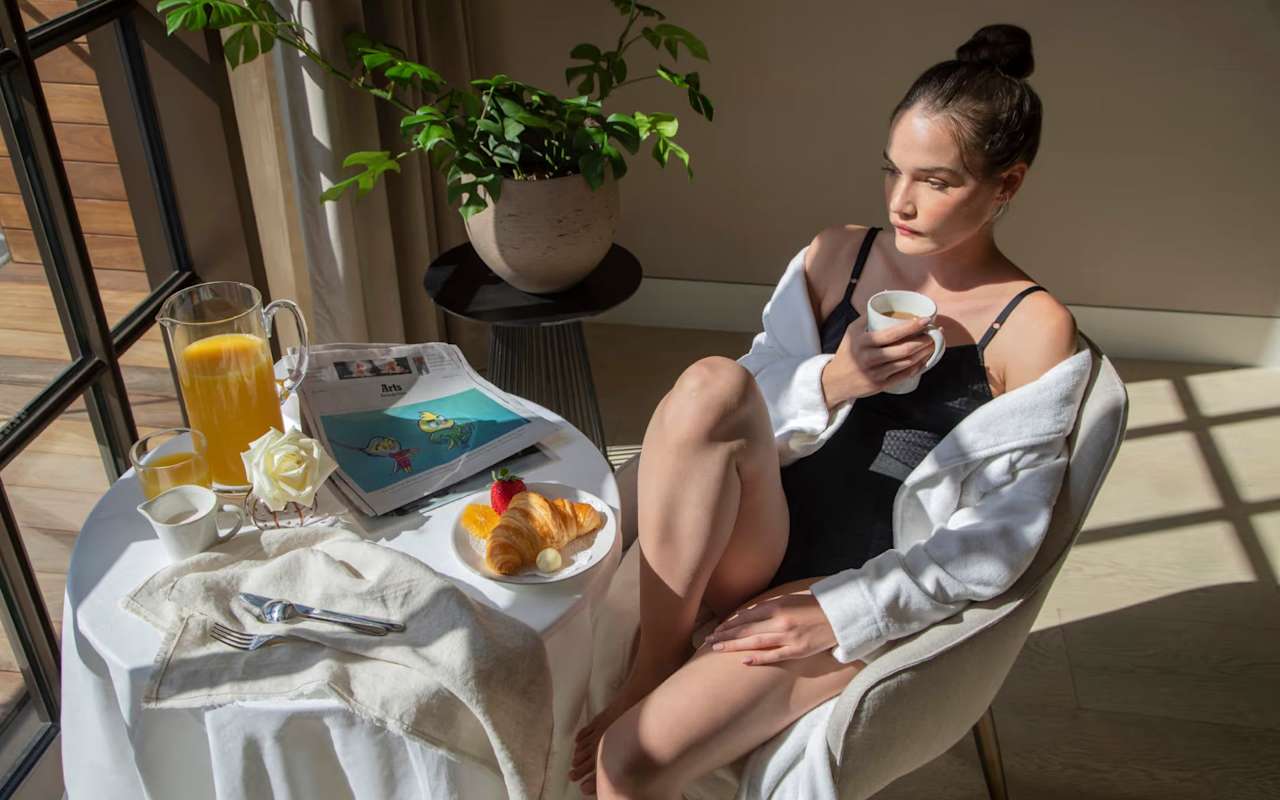
Expansive terraces offer seamless spaces for indoor and outdoor entertaining.
The Amenities
Arte features an impressive suite of luxury resort-style amenities and services. A collection of spa offerings includes a 75’ indoor lap pool with travertine decking and onyx accents, sauna, steam room, meditation pond. Fitness and recreation spaces are complete with an outdoor swimming pool, a state-of-the-art fitness center and yoga studio, a dedicated pet runway and relief corridor, and a rooftop tennis court. A children’s playroom, a residents’ lounge with a catering kitchen allows for entertaining and play.
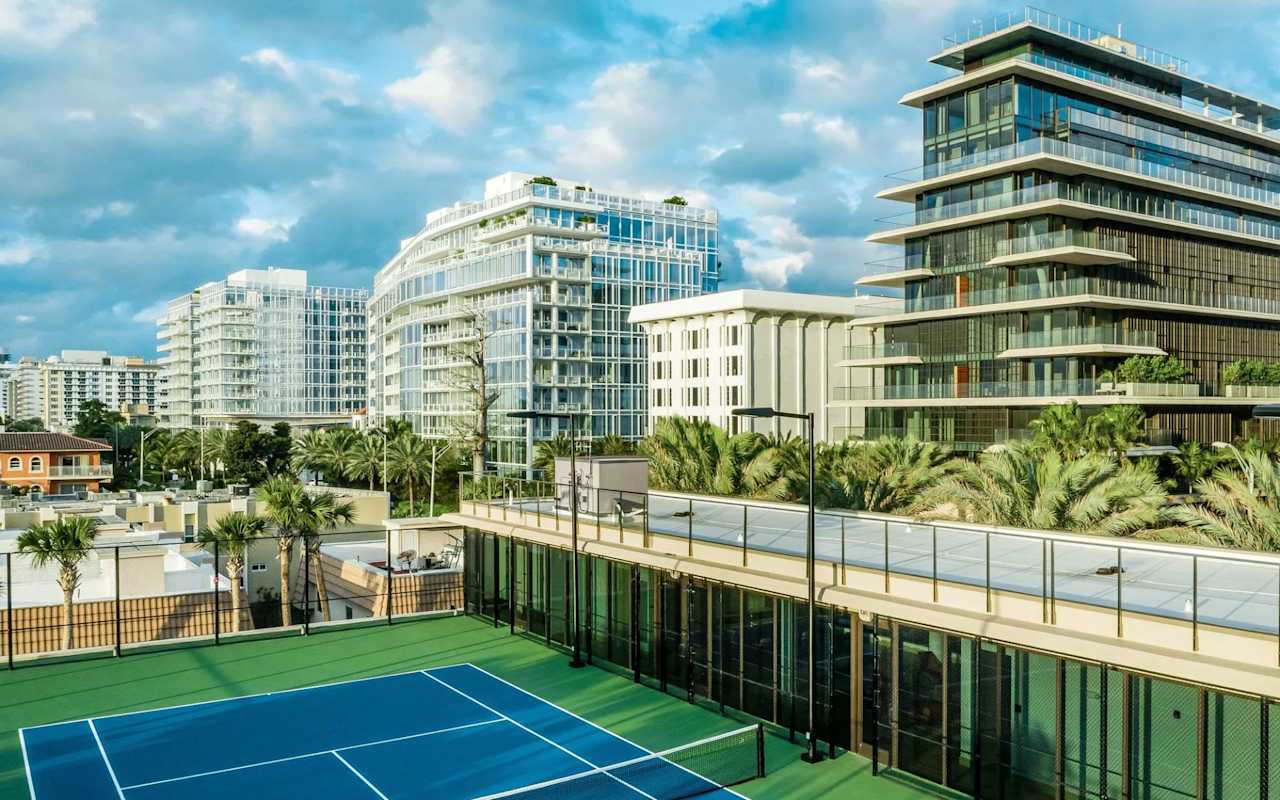
Additional amenities, including a rooftop tennis court, are housed in a separate building.
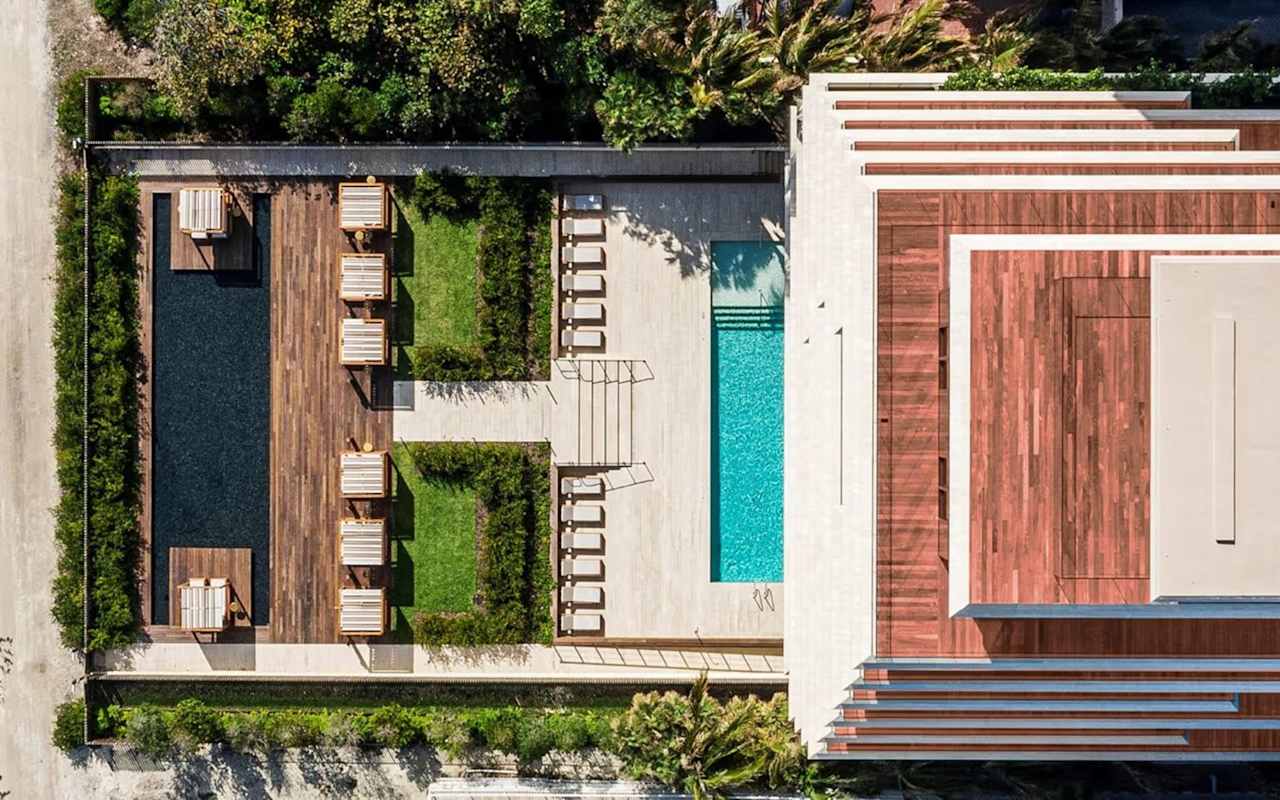
Expansive terraces offer seamless spaces for indoor and outdoor entertaining.
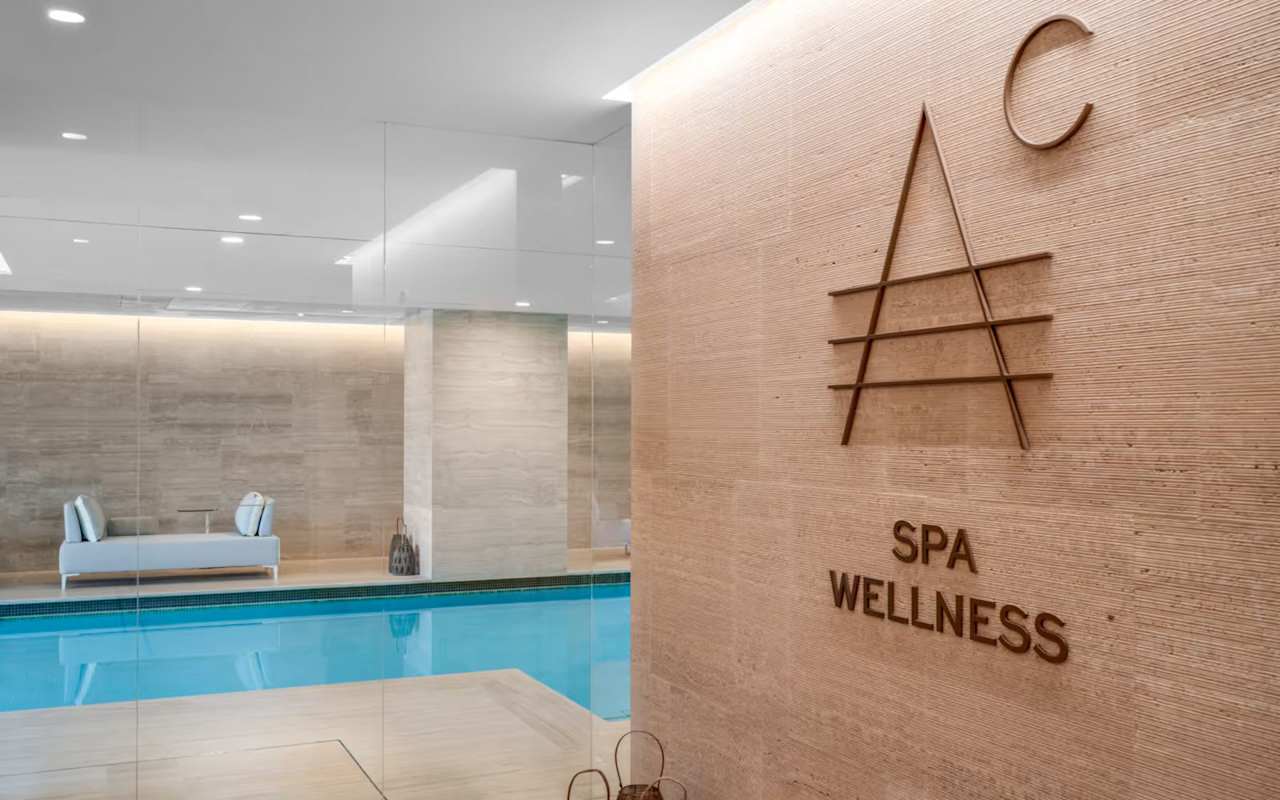
Entry to spa-level amenities including state-of-the-art fitness center and yoga studio.
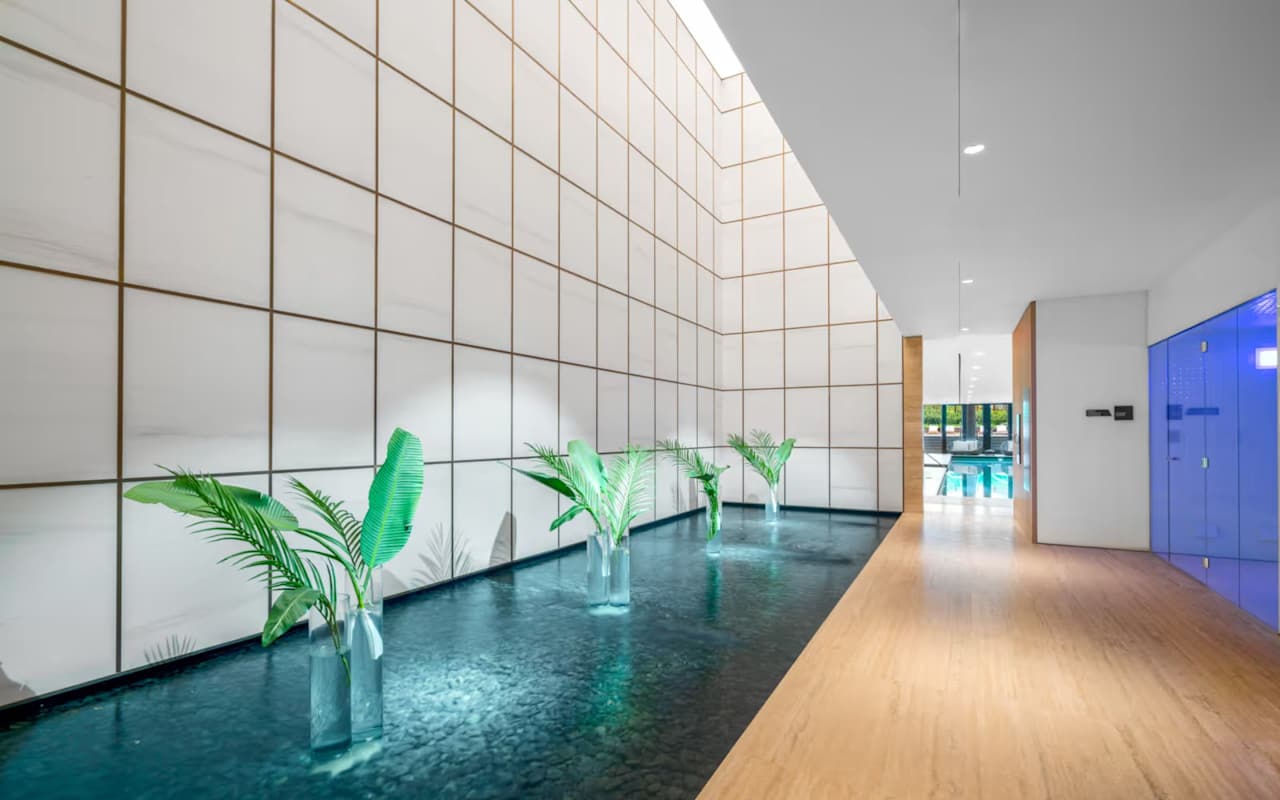
Sauna and steam room.
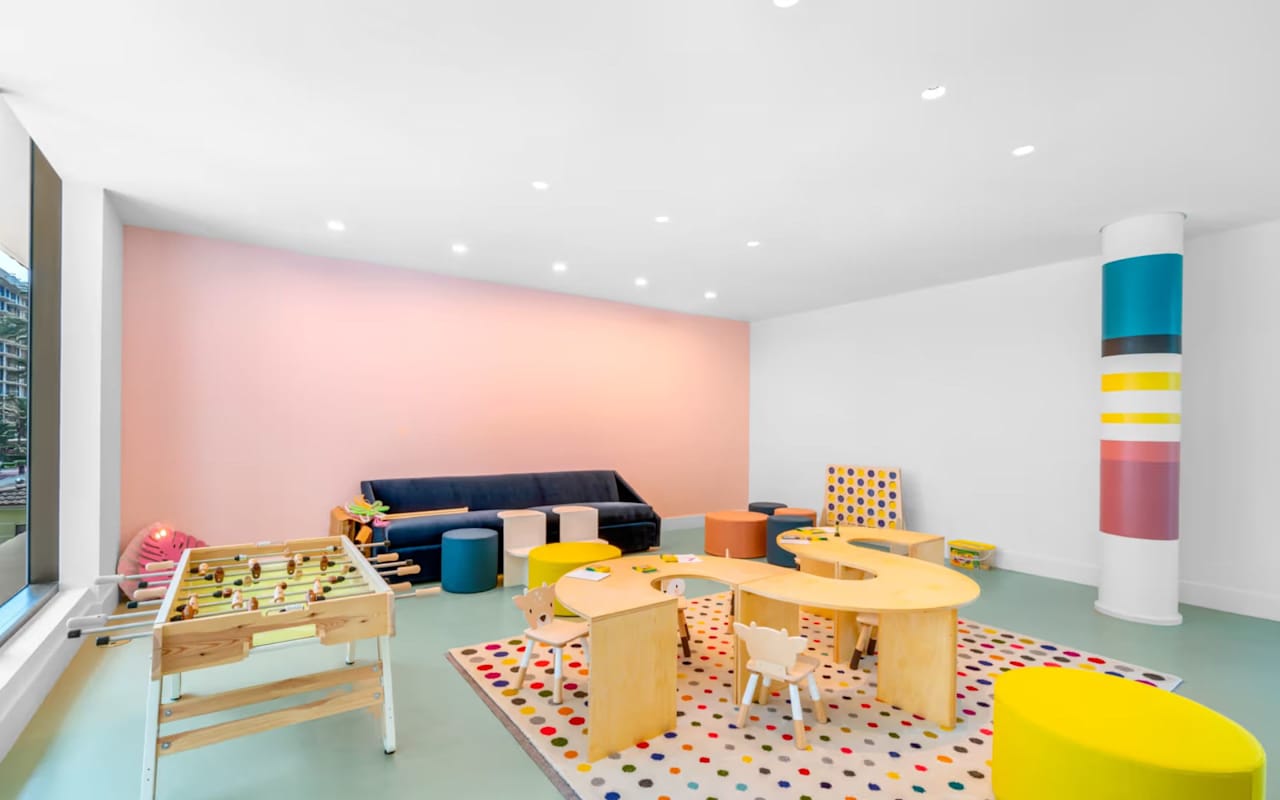
Dedicated children’s activity area and playroom.
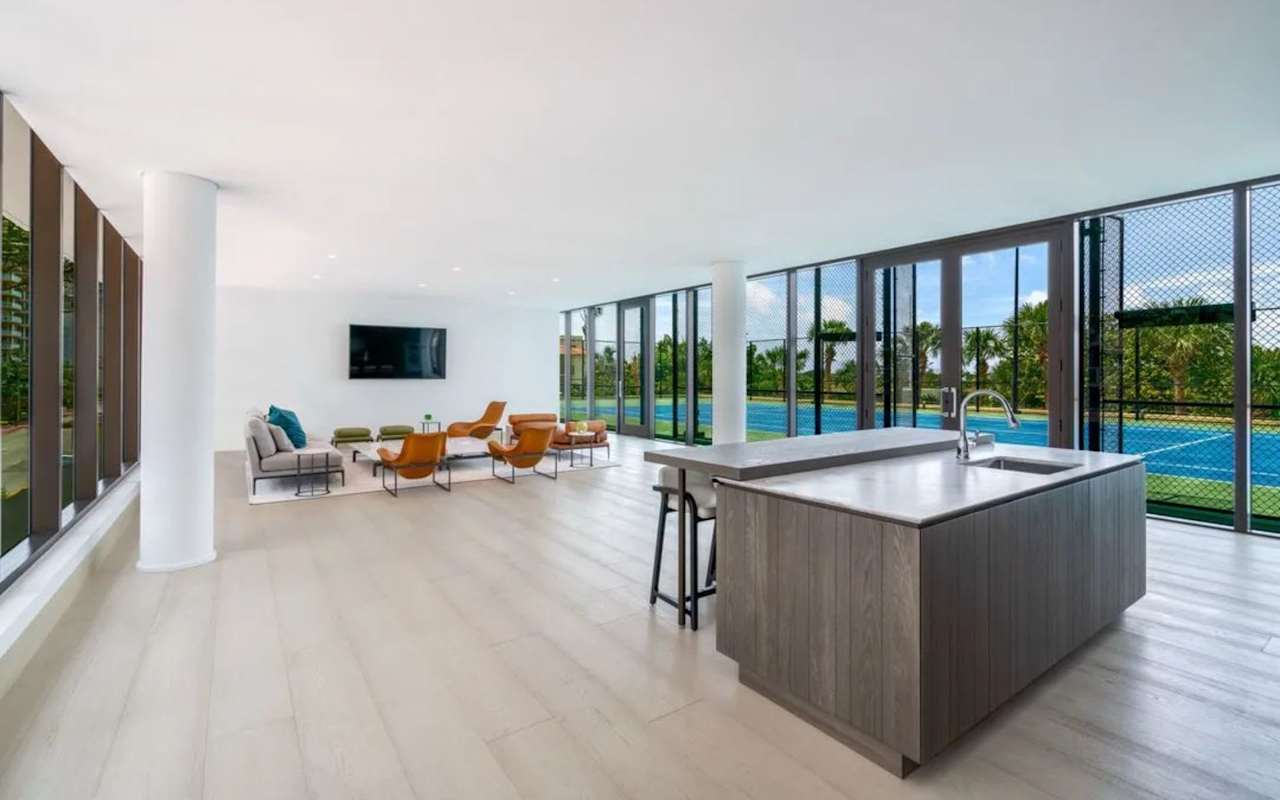
The residents’ lounge, with a catering kitchen offers an out-of-home entertaining space.
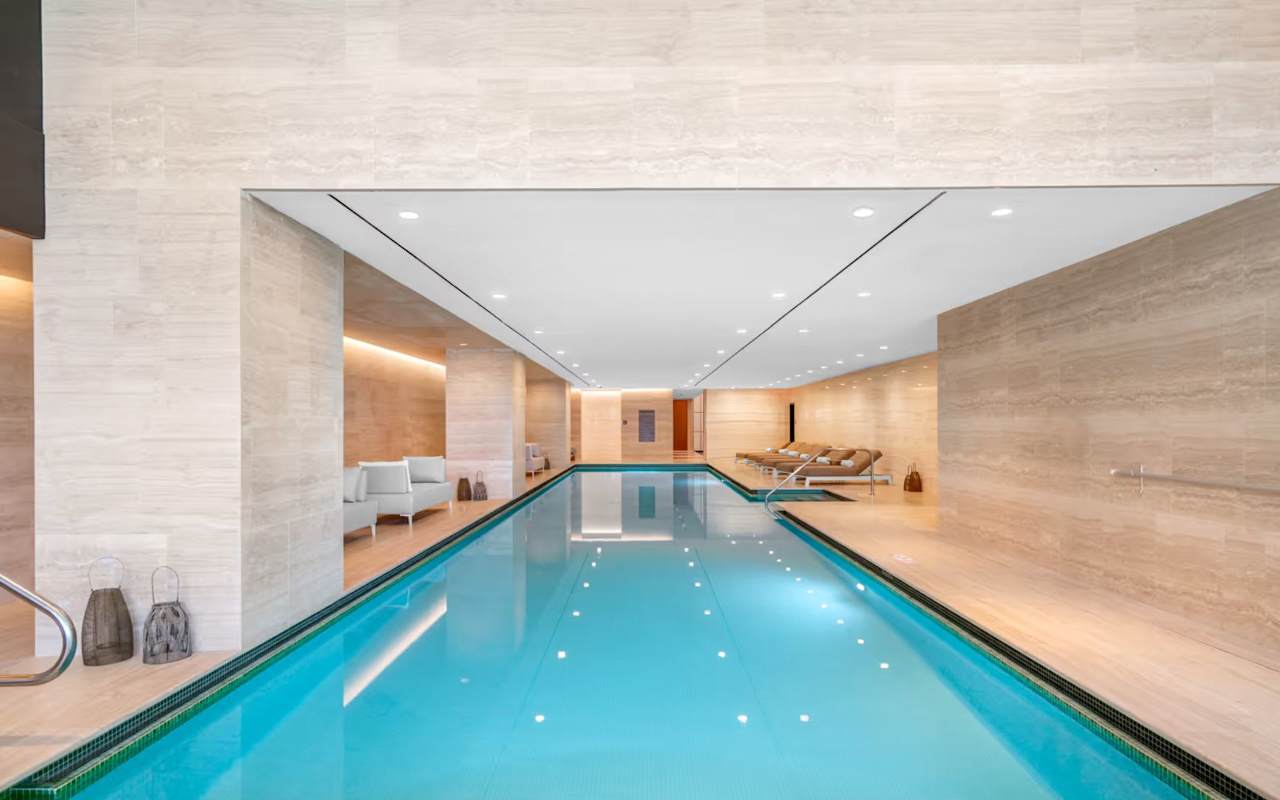
The heated indoor lap pool, with a luxurious travertine deck, allows for year-round aquatic activities.
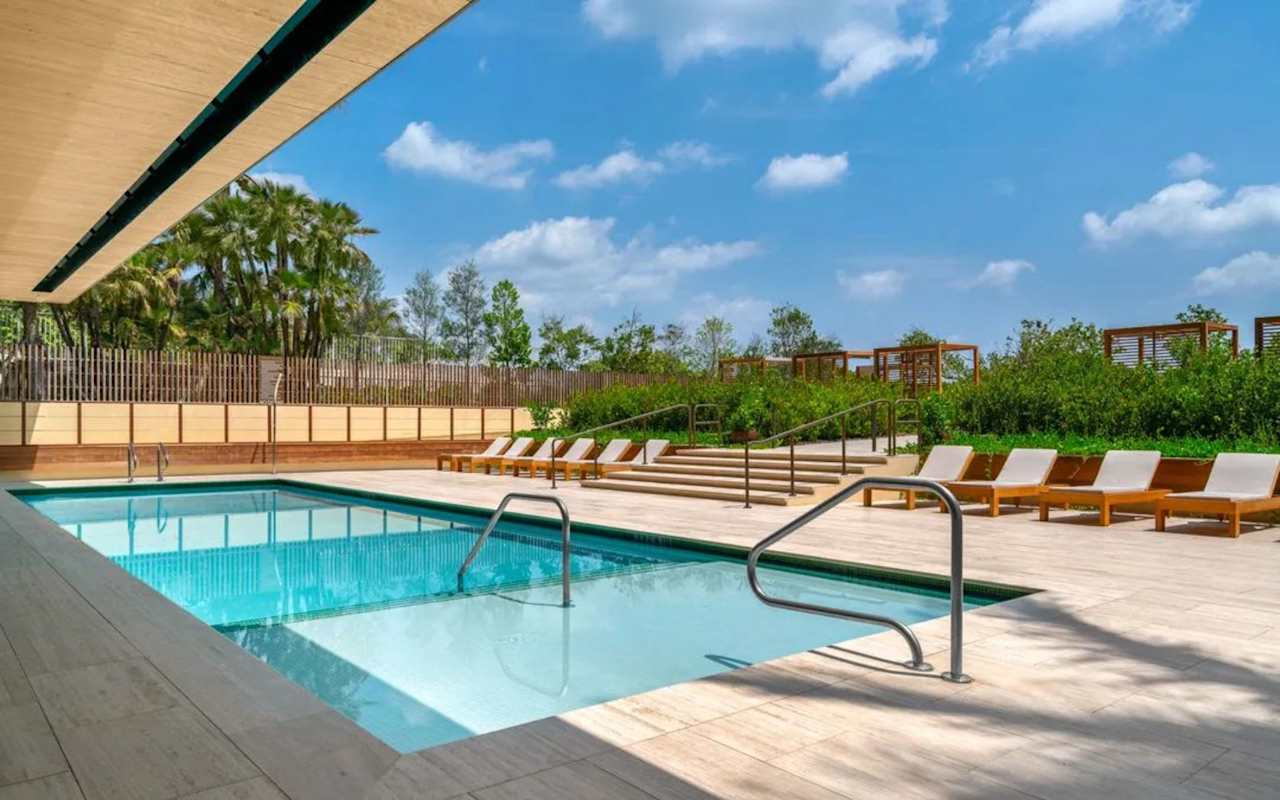
Rich natural stone traverse the outdoor pool deck, creating tranquil modern spaces of wellness and well-being.
The Residences
Drawing inspiration from classic European apartments of the 1920s and ’30s, Italian Modernist master Antonio Citterio combines architectural virtuosity with a purist sensibility, weaving a richly layered world of tactile wonder. Each highly individual residence is designed to maintain privacy between entertaining areas and bedrooms. Soaring floor-to-ceiling glass windows allow the flow of abundant natural light and frame the prized views of the Atlantic Ocean and Miami skylines. Expansive, deep terraces with Brazilian ipe decking are wrapped in travertine and offer seamless indoor and outdoor living. Wide plank 11” European white oak flooring accentuates the impressive layouts and offsets the bronze detailing and architectural travertine seen throughout.
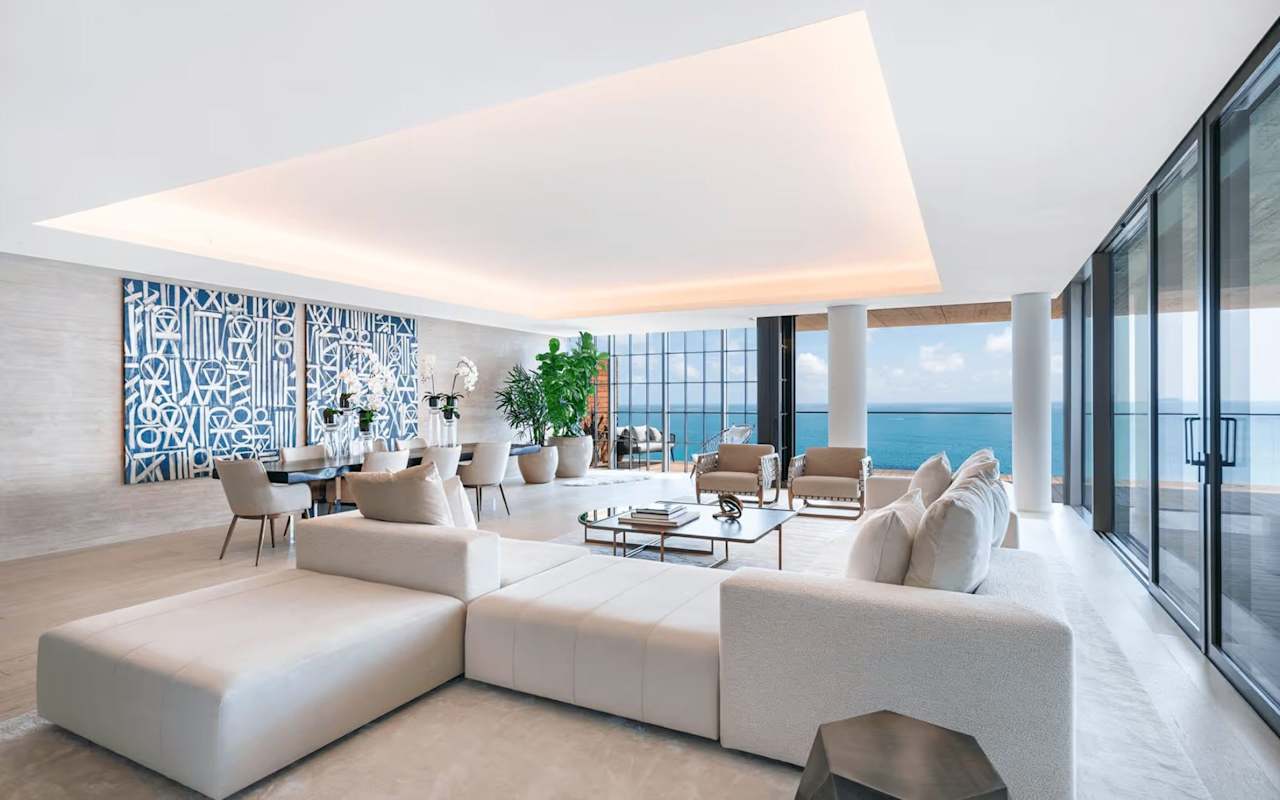
Great rooms feature wide-plank European white oak floors in a brushed pearl finish, travertine accent walls, and corner balconies with endless Miami Beach & Atlantic Ocean views.
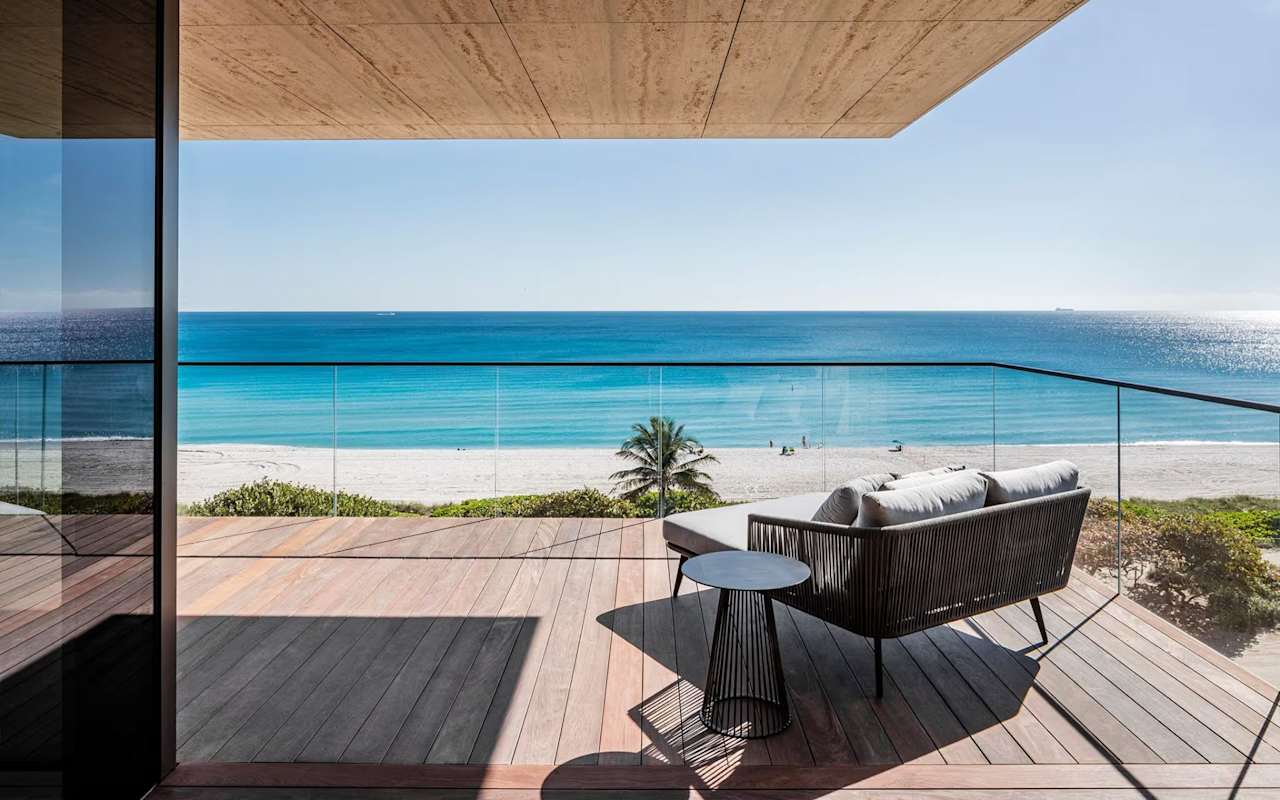
Expansive terraces offer seamless spaces for indoor and outdoor entertaining.
“The building is designed around a Mediterranean way of life— moving freely from the interior to the exterior. Being able to enjoy a meal outdoors with friends, enjoying the sounds and smell of the ocean—this was essential.”
“The building is designed around a Mediterranean way of life— moving freely from the interior to the exterior. Being able to enjoy a meal outdoors with friends, enjoying the sounds and smell of the ocean—this was essential.”
— Antonio Citterio
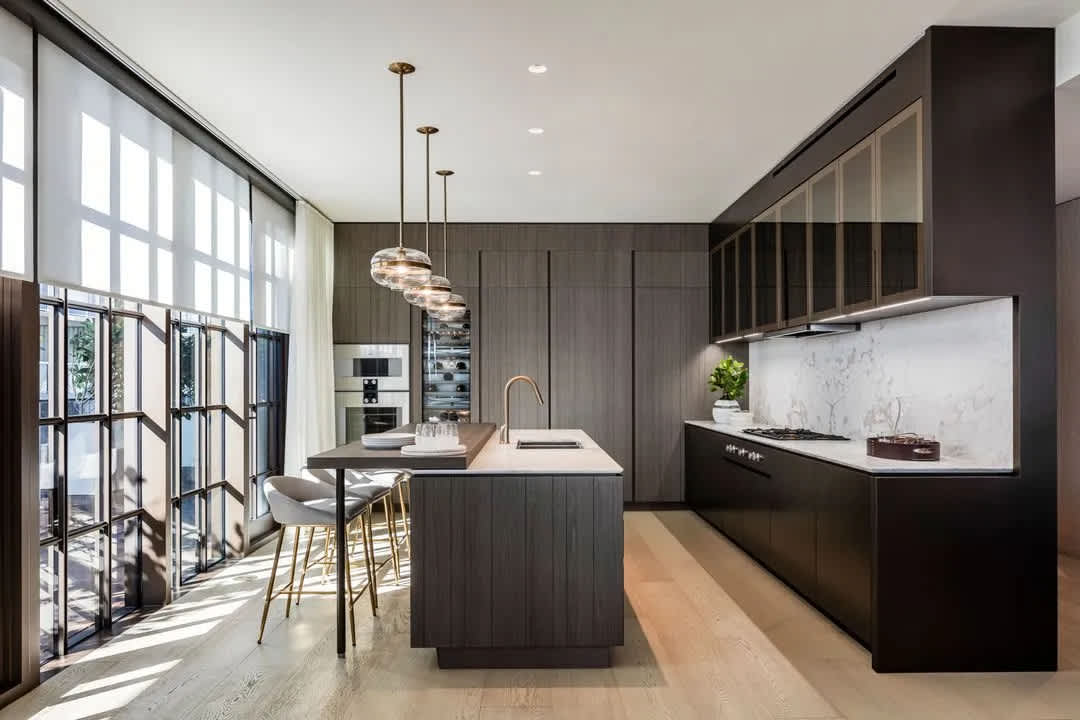
Light filled kitchens feature cenere oak Poliform cabinetry, white marble countertops, and bronze accents. The cantilevered island is the centerpiece of the kitchen that is complete with Gaggenau appliances including a gas stove and full-height wine refrigerator.
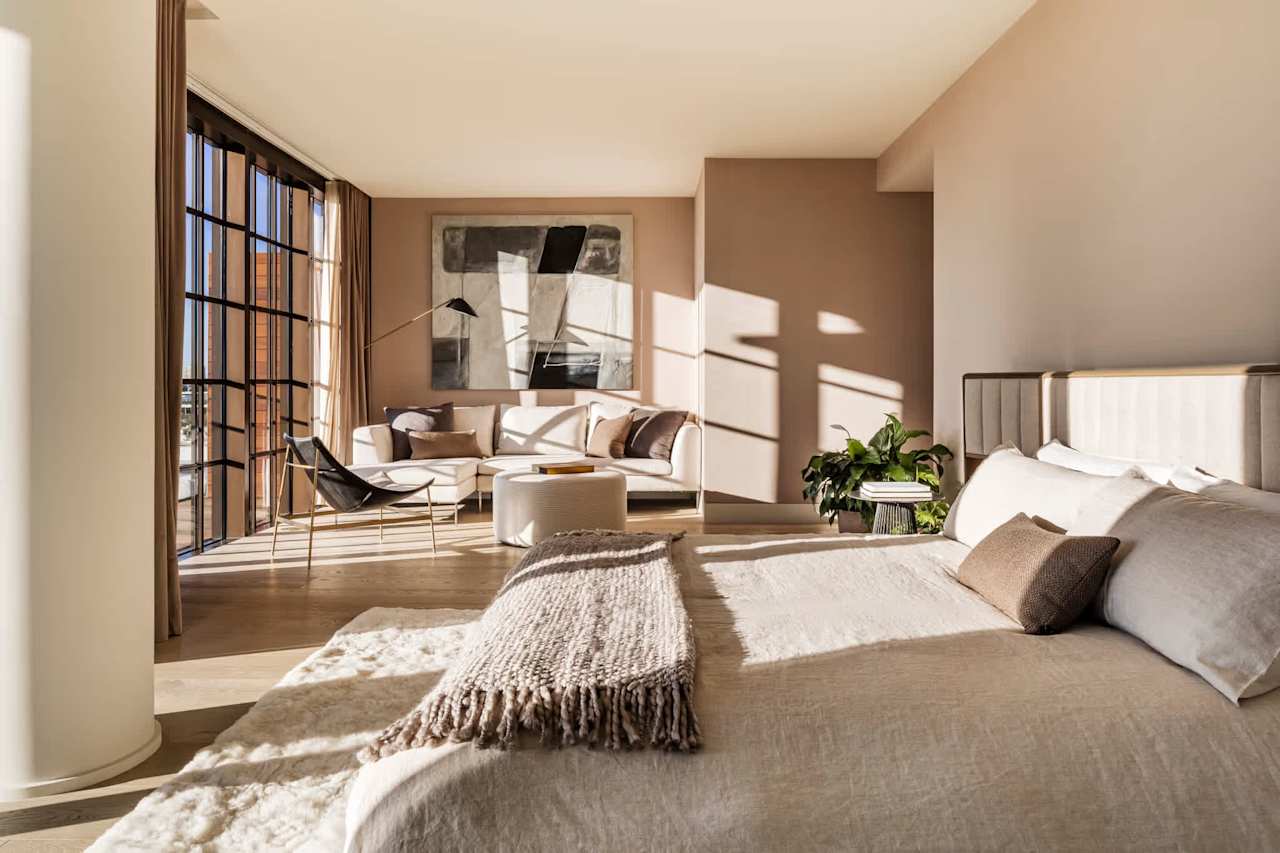
Corner master bedroom suites feature private terraces and enjoy dramatic sunsets through expansive apertures.
“The interiors reflect a European sensibility. In the kitchen, appliances are integrated into the overall design to be discreet yet highly functional. We followed the same."
— Antonio Citterio
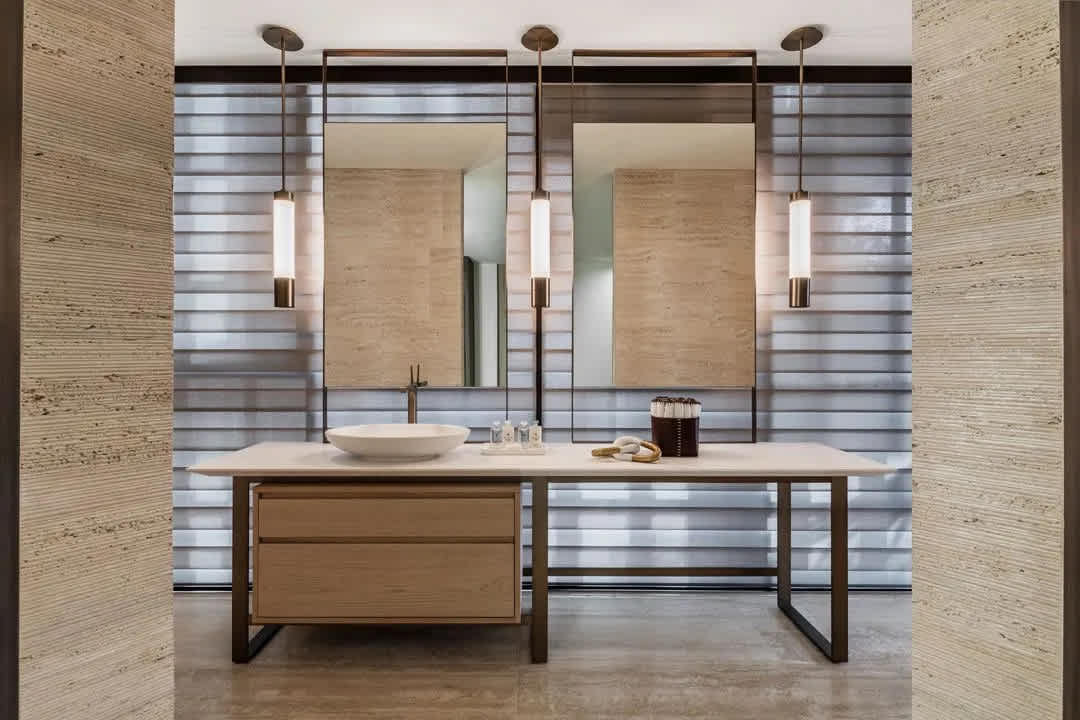
Gracious master baths with custom oak vanities, honed white Byron marble and brushed bronze fixtures have been designed as spa-like retreats.
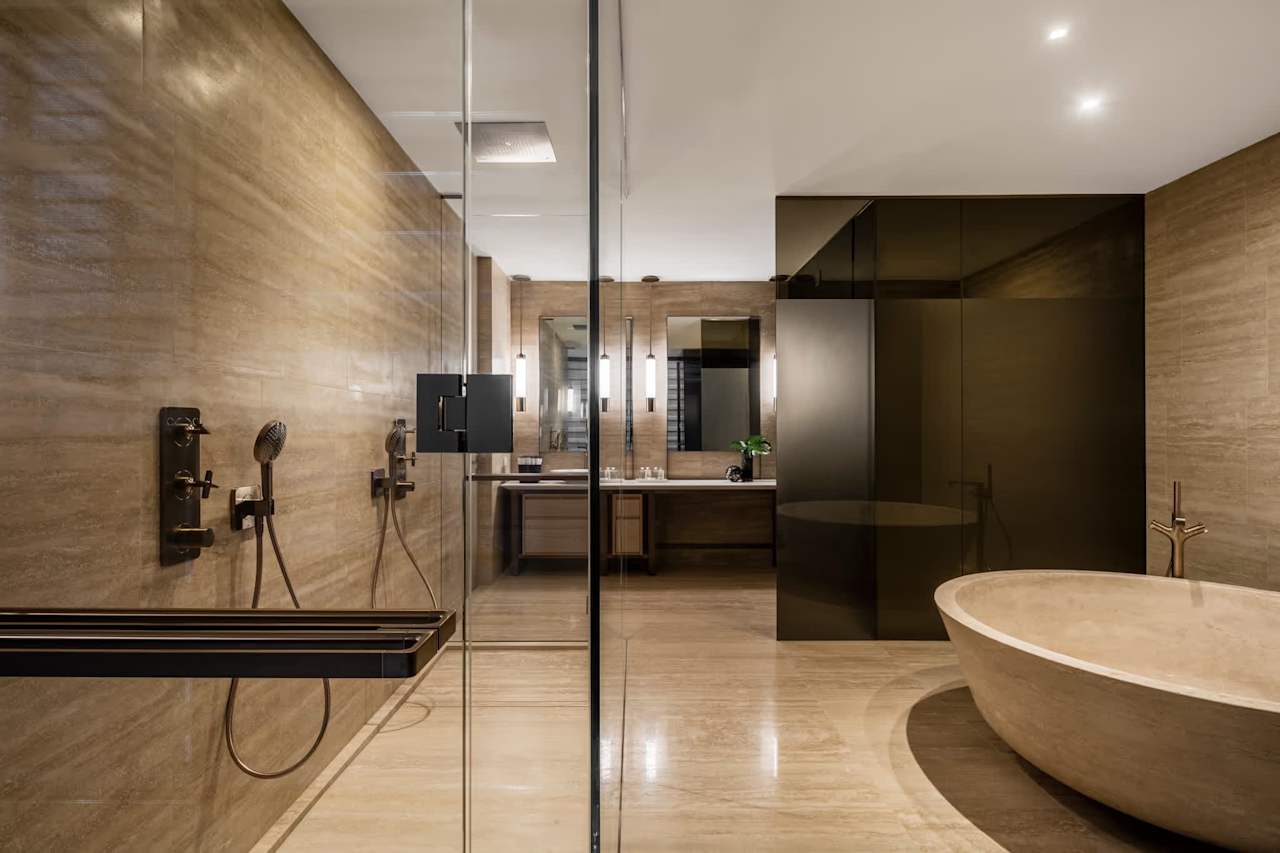
Opulent master baths feature brushed bronze accents, Roman travertine floors, walls, and a sculptural soaking tub.